Milan Cathedral architecture in short
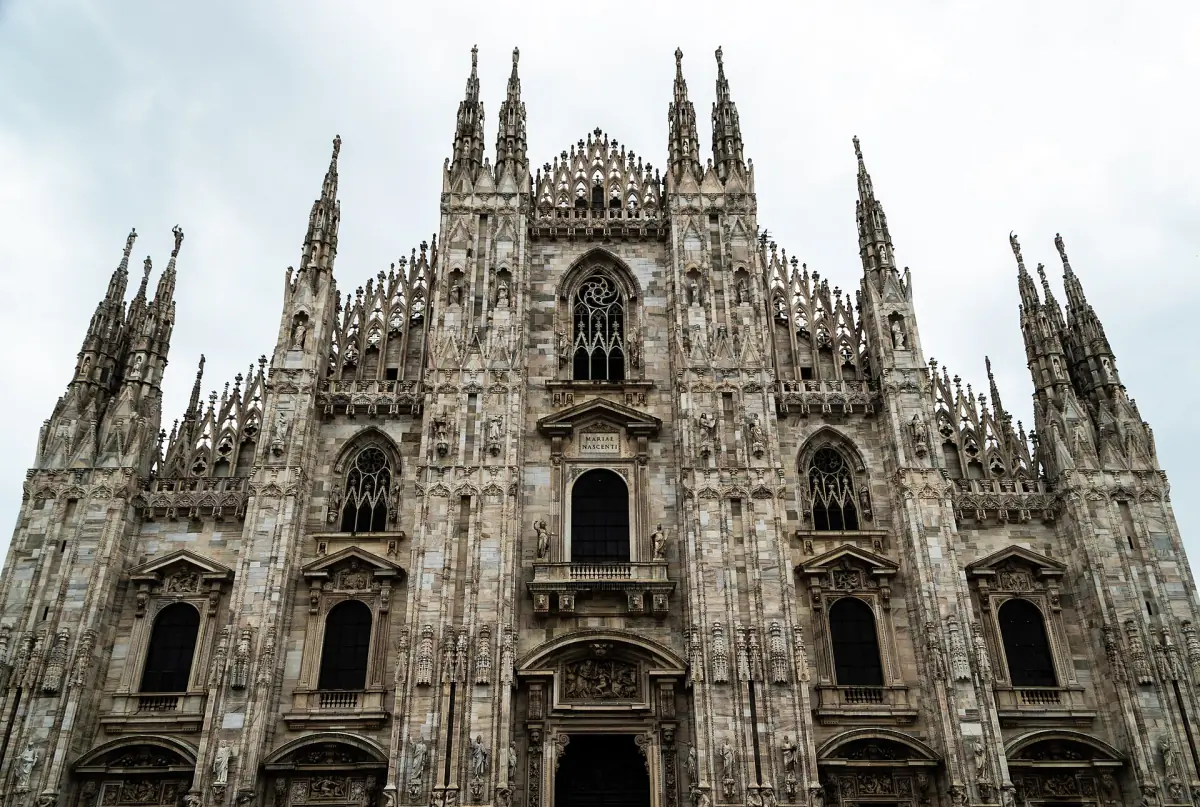
The Duomo di Milano is a Gothic cathedral clad in marble. It was planned as an international project, with masters and craftsmen from several European countries, and there is no single architect who can reliably be named as its author. That explains why the building does not look like a typical Italian church of its time.
Two choices set it apart. The builders used Candoglia marble instead of the brick that was traditional in Lombardy, a decision linked to Gian Galeazzo Visconti. And the roof was designed as a place to walk, with terraces planned from the start. If you want to see the structure close up, the Milan Duomo rooftop terraces are the place to go.
What makes it Gothic
The main elements, outside first.
Marble instead of brick
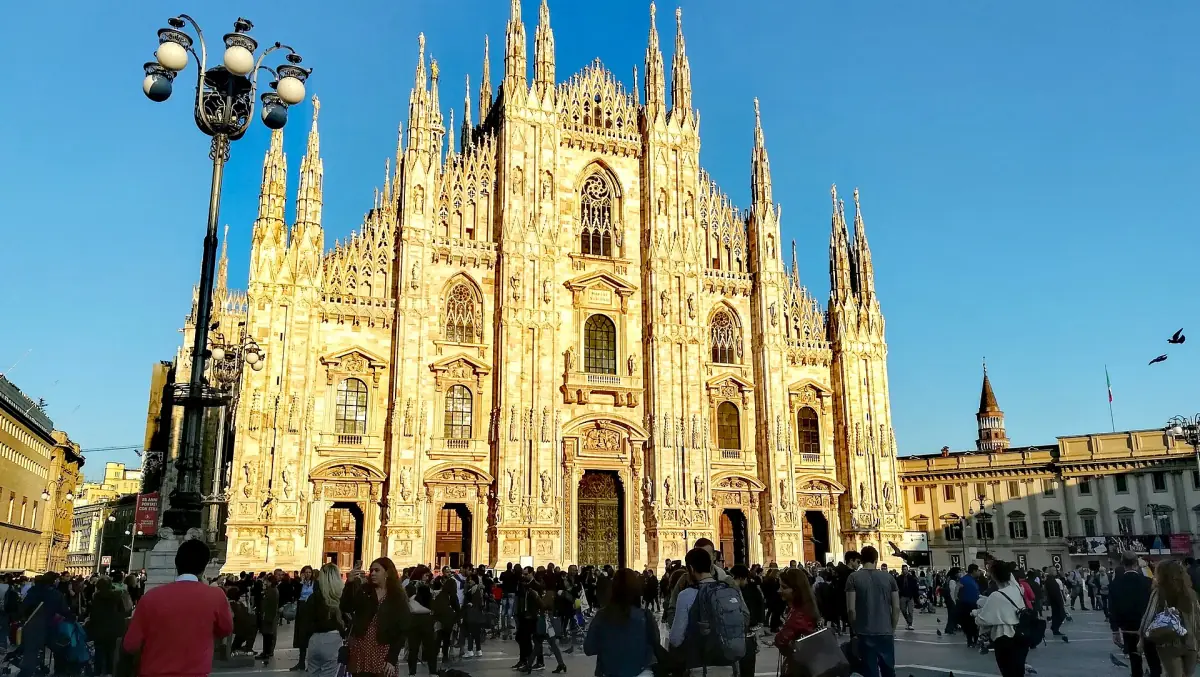
Most large buildings in Lombardy were made of brick. Milan Cathedral uses Candoglia marble, which gives the facade and the sides their pale colour. The stone changes tone through the day, from white in midday light to warm gold in the evening.
Flying buttresses and spires
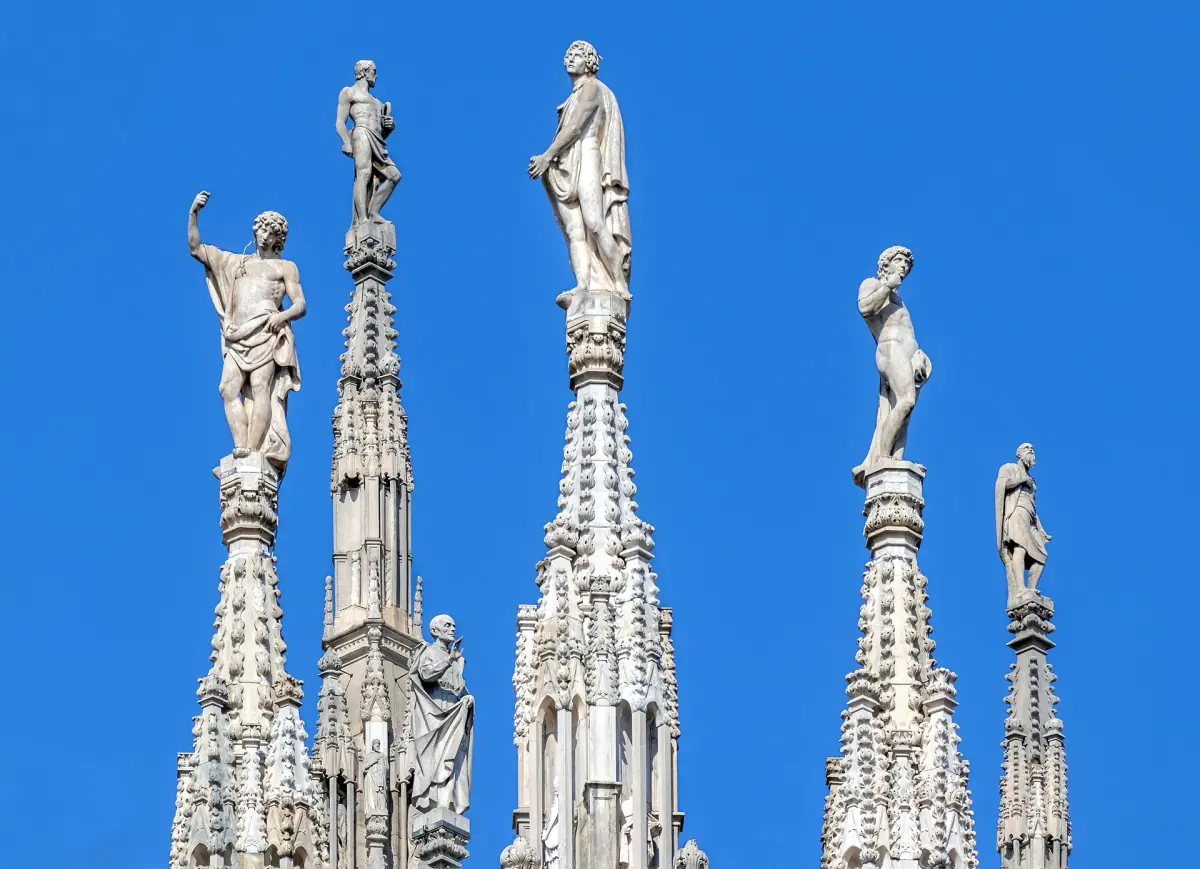
The weight of the high walls is carried by buttresses and arches on the outside. Pointed spires crown them. The cathedral has 135 spires, and the tallest carries the Madonnina.
Statues and gargoyles
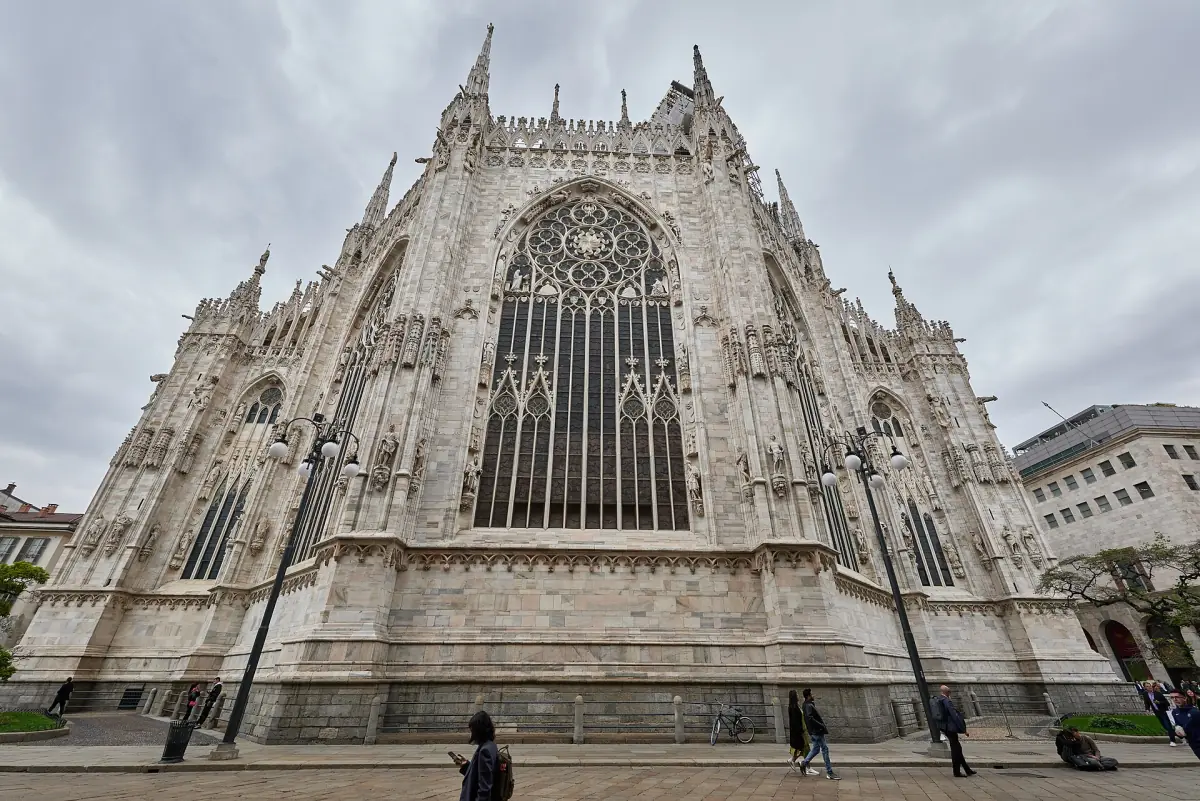
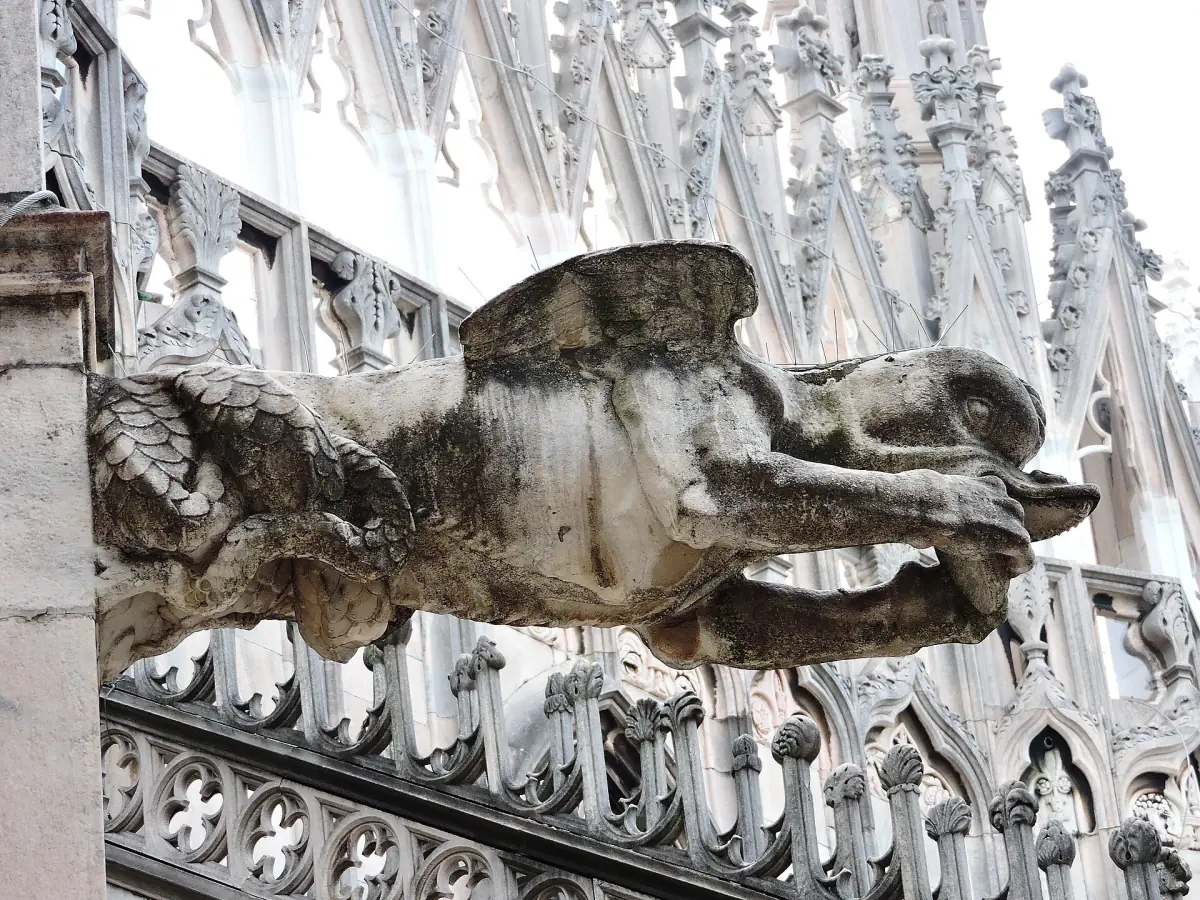
More than 3,400 statues stand on the building, many of them high on the spires. There are also 150 gargoyles that drain rainwater off the roof, plus 96 larger figures called giants.
Windows with tracery
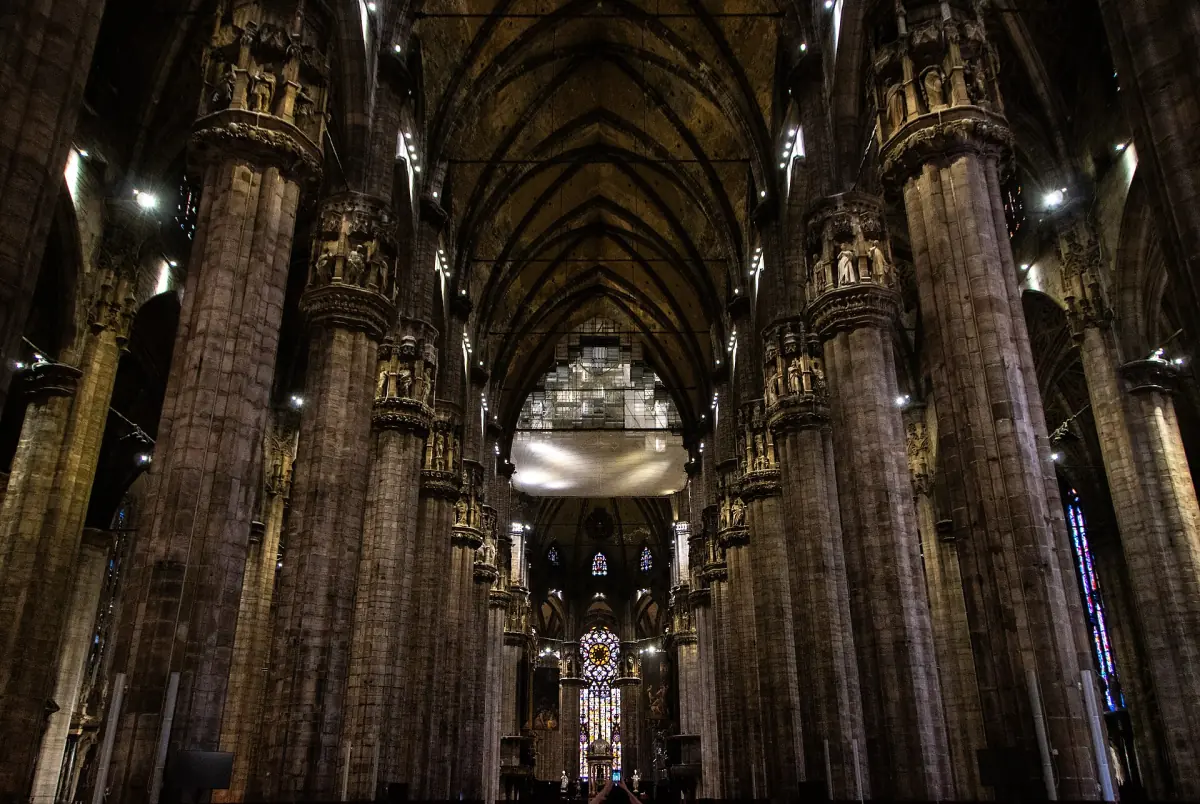
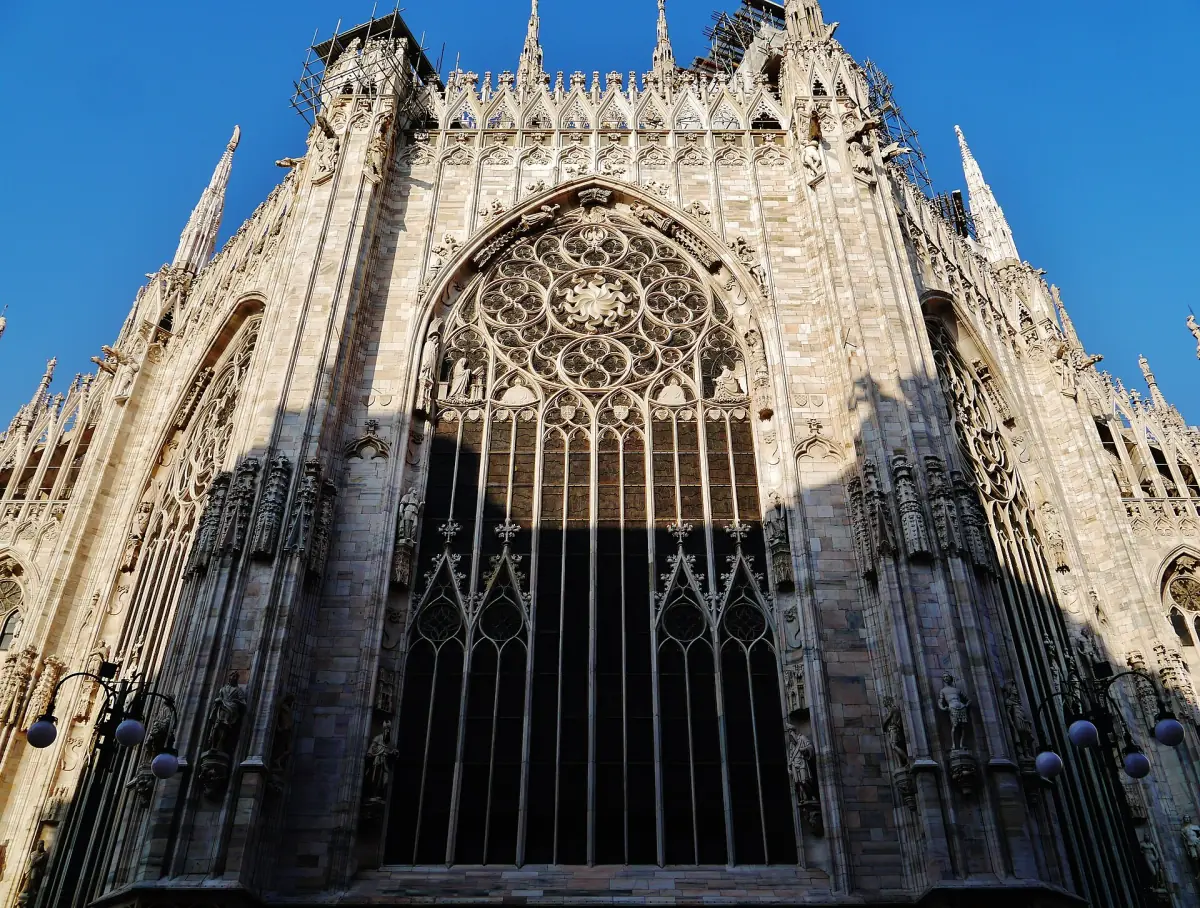
The apse has large windows with stone tracery. Inside, the building has 55 stained glass windows with more than 3,600 figures. Not all of the glass dates from the same period, since older and newer windows sit side by side.
Our pick: gargoyles and legends
Our take: a walk that looks closely at the Gothic details and their stories.
Hand-picked tours, booked through GetYourGuide. Prices are indicative starting prices in euros (as of October 2026). Tap a tour for live availability and the current price in your currency.
Milan Duomo tours and rooftop tickets
Guided visits and tickets that include the terraces, with live prices and availability.
Built in stages, not in one style
The cathedral grew over a long time, and later generations changed it.
Work started at the apse in 1386 and moved west, first to the transept and then to the nave bays. The facade was not built first. That is why the east end and the sides show the early Gothic work, while the front took far longer to settle.
Under the Borromeo archbishops the presbytery, the altars, the crypt and the floor were reshaped. The facade came only after a long process of designs, and the work in the early 19th century was one part of that story. The result is not a building of one century or one style. Read the history of Milan Cathedral for the dates.
The terraces belong to the original idea. They were part of the first building concept, which is why the roof has paved walkways between the spires.
Dimensions of the building
Round figures. Measurements vary a little depending on where they are taken.
| Feature | Value |
|---|---|
| Exterior length | 157 to 158.5 m |
| Exterior width | 93 m |
| Interior floor area | 11,700 m² |
| Height to the tip of the Madonnina | About 108 m (107.7 to 108.5 m) |
| Madonnina statue | About 4.16 m tall |
| First terrace level | About 31 m |
| Upper central terrace | 45 m, about 1,530 m² |
The inside and outside measurements are taken along different lines, so do not mix them in one calculation. The page Milan Duomo facts collects every number in one place.
Seeing the architecture from the roof
What the rooftop ticket gets you, with 2026 tariffs.
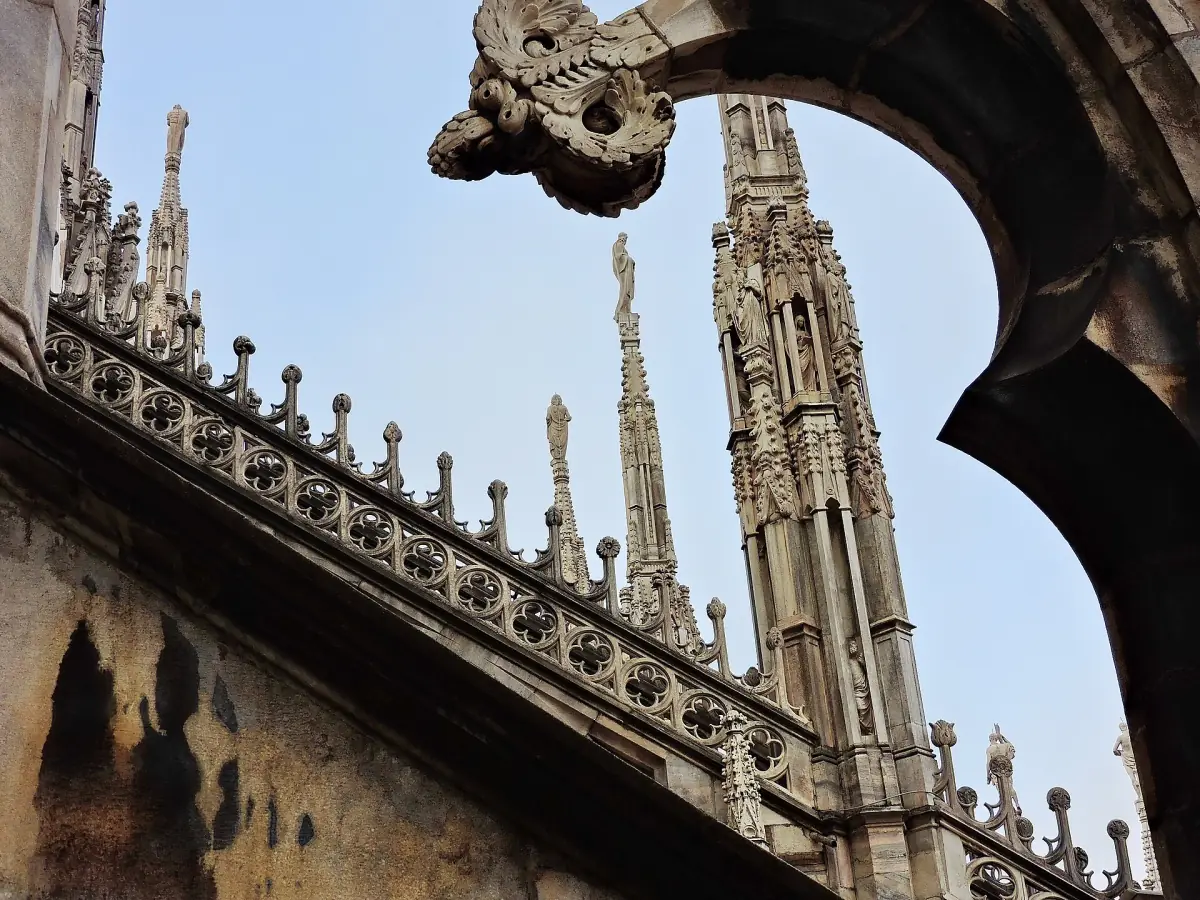
On the terraces you walk between spires, past buttresses and under arches, and you see gargoyles at close range. The first level is reached by lift or stairs. The upper central terrace is reached by stairs only. In total there are 251 steps.
The 2026 prices for adults are €16 for rooftop only by stairs and €18 by lift. A combination with the cathedral and the museum costs €22 (stairs) or €26 (lift). Half price applies for reduced tickets, and children up to 5 years are free. Details are on the Duomo di Milano tickets page.
The Madonnina is much higher than the terraces and cannot be visited. Wear comfortable shoes, because some paths are steep, uneven or slippery and not all stairs have handrails.
Milan Cathedral architecture: frequently asked questions
Who designed Milan Cathedral?
No single architect can be named. It was an international Gothic project with builders from several European countries, and the design changed over the centuries.
What style is the Duomo di Milano?
Gothic, with later changes. The east end and the sides show the early phase, and the interior, the altars and the floor were reshaped under the Borromeo archbishops. It is not a building of one century.
Why is the cathedral made of marble?
The builders chose Candoglia marble instead of the brick that was usual in Lombardy. The decision is linked to Gian Galeazzo Visconti, who started the project.
Can you walk on the roof?
Yes, on the terraces, with a rooftop or combo ticket. The lift only reaches the first level, and the upper terrace needs stairs. The roof route is not fully step-free.
How many spires does the cathedral have?
135 spires. The tallest carries the Madonnina, a gilded copper statue.
Is this the official website of the cathedral?
No. This is an independent guide. Tickets are sold by the cathedral's operator, and the tour cards above lead to bookable options from tour providers.